
Your home should feel right for the way you live. Our Perth home designs range from three to six bedrooms, with options for your first home or a growing family. We’ll help you find a layout that suits your day-to-day life.
Tell us about your block and the kind of home you’d like, and we’ll be in touch.
By submitting, you agree to our Privacy Policy
You can use any of our plans as a starting point. Our in-house designers can adapt the layout at no extra design cost, and we’ll explain any changes to the build price. Every new home comes with our 10-month build guarantee, subject to terms and conditions.
Explore the range below to see what might suit your household. You’ll find floor plans and images on our home designs page. To see our workmanship firsthand, talk to us about visiting a home under construction in the Perth metro area.
Choosing a plan is easier when you’ve got someone to talk it through with. Here’s how we help you turn a design into a home that suits you.
Want to move a wall, open up the kitchen or add a study? We’ll help you adapt the layout at no extra design cost.
Our 10-month build guarantee helps you plan for the move into your new home. We’ll explain the terms and conditions before you sign.
Our designers, schedulers and finance brokers work together, so you have support at each stage.
Open plan layouts and alfresco areas help you make the most of time at home, inside and out.
We’ve completed over 200 homes across Perth, with more than 34 years of building experience behind our team. Our Builder’s Licence No. is 103632.
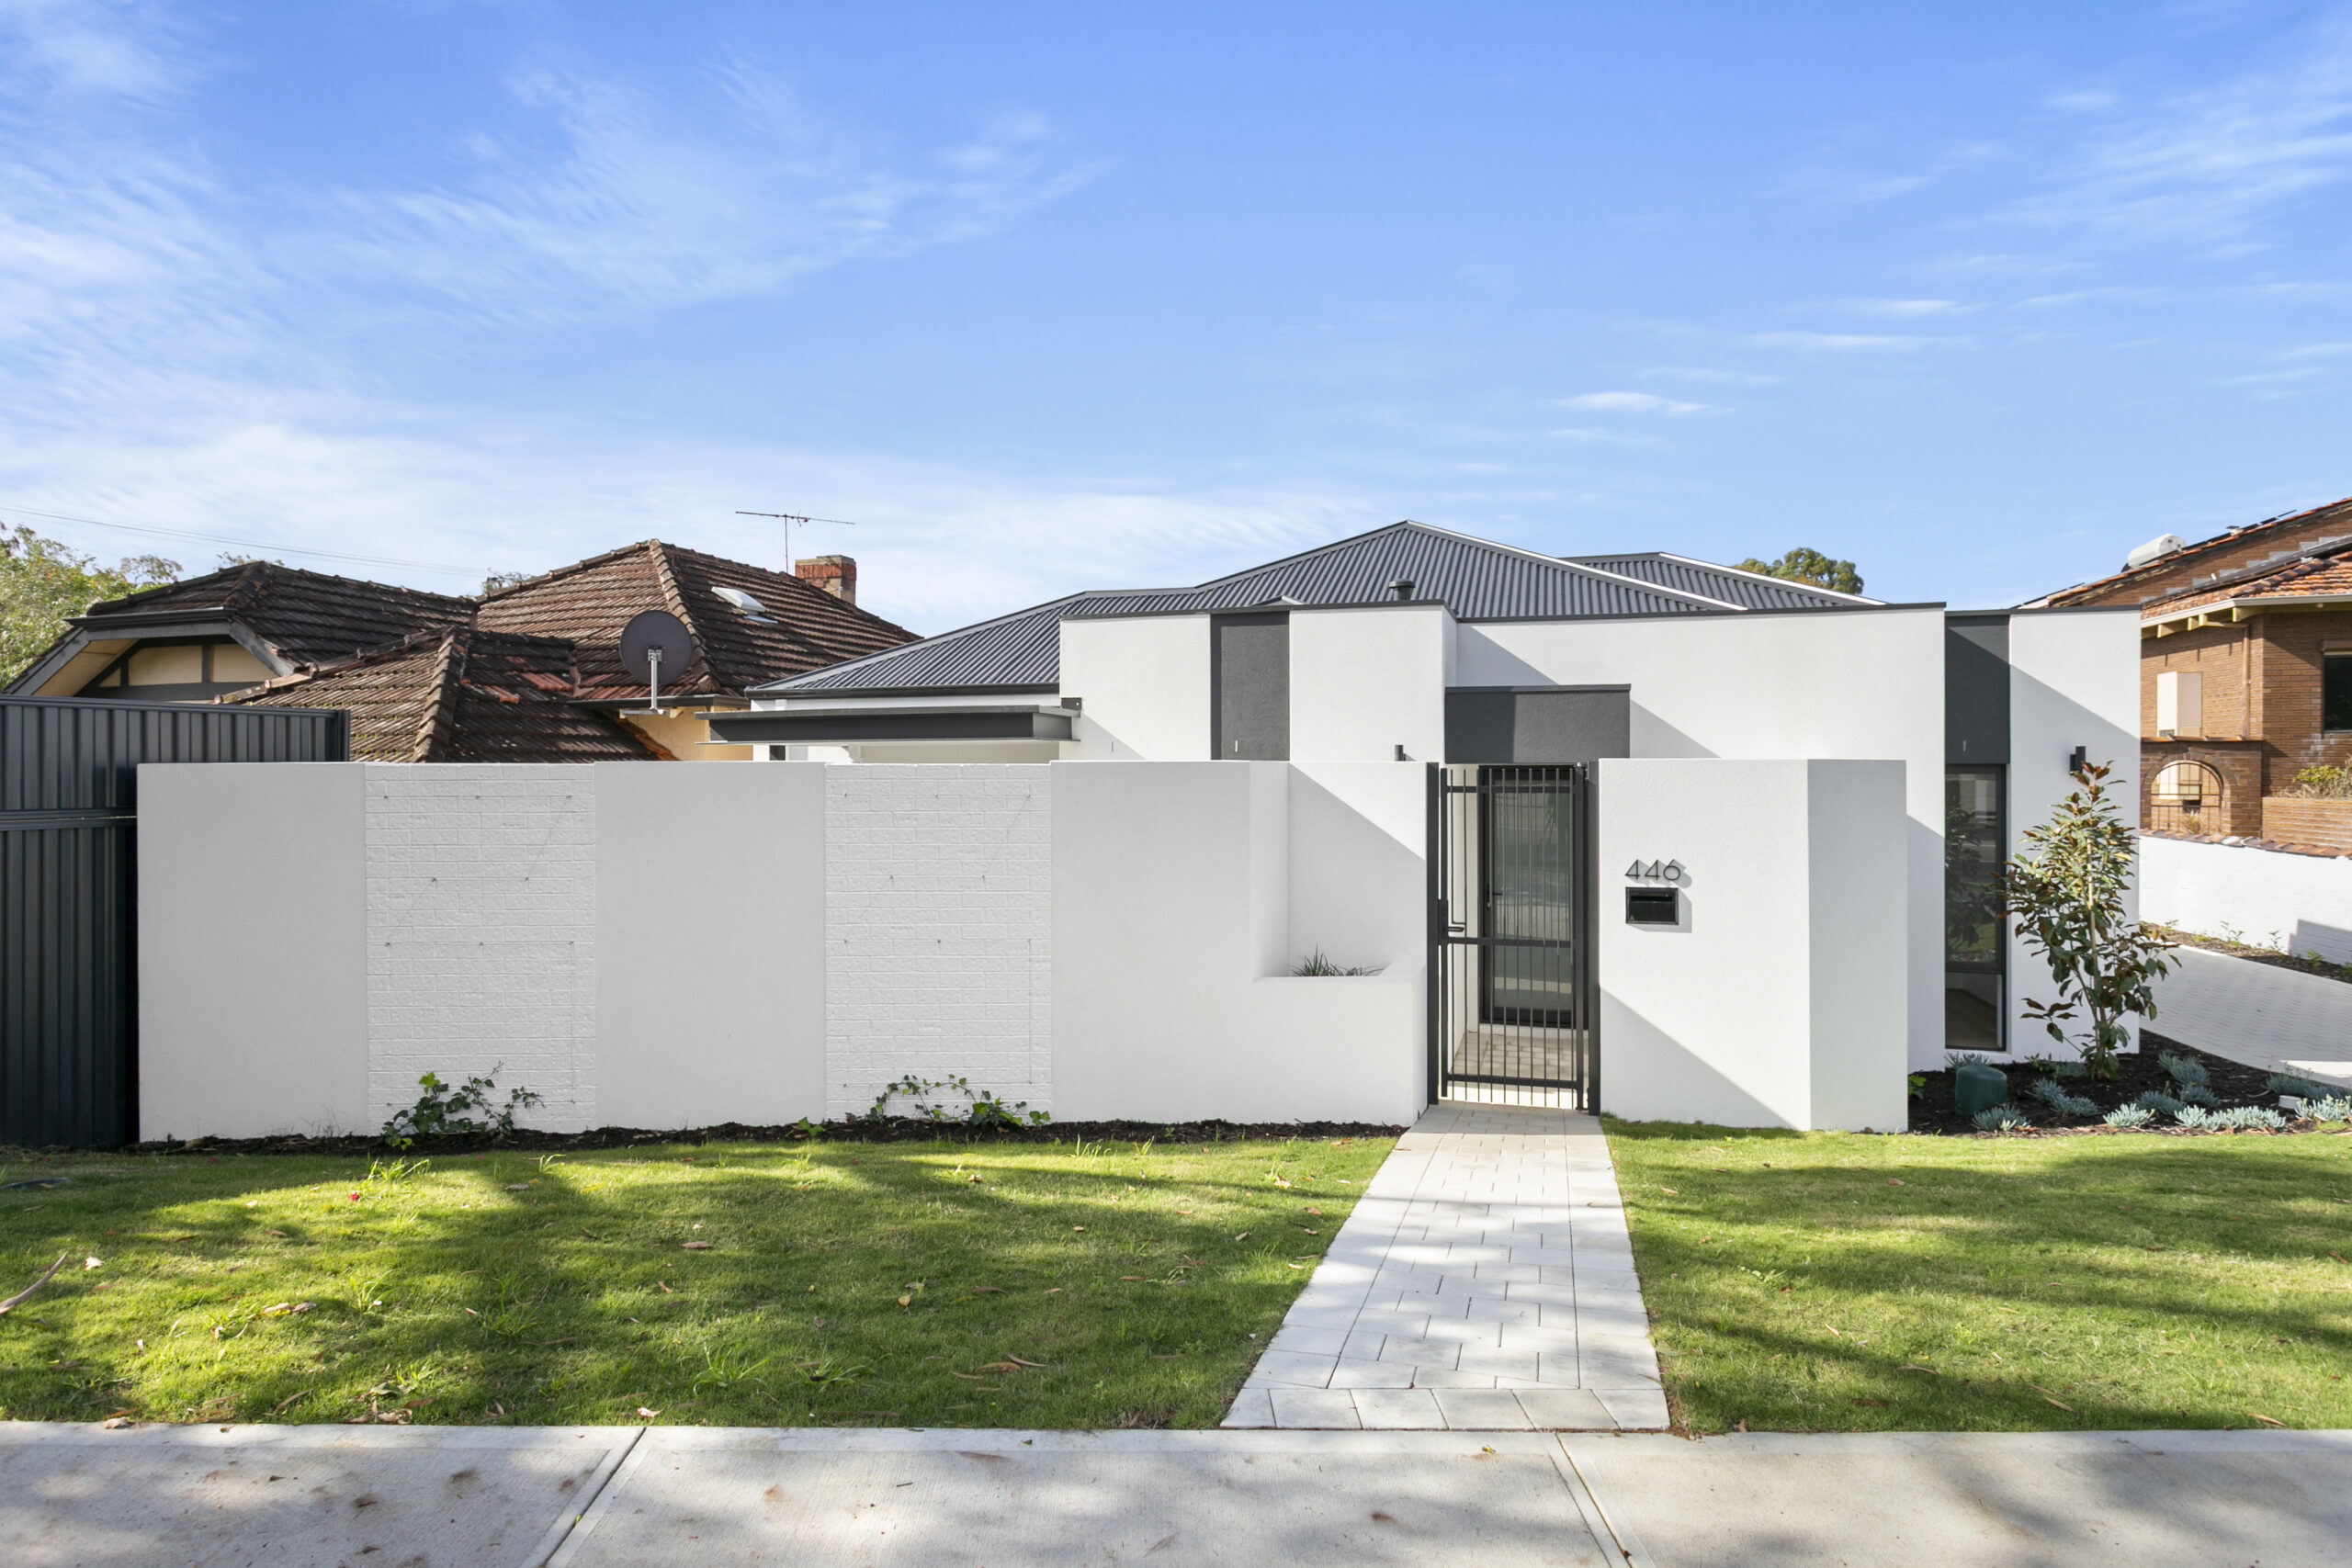
At Armour Homes, one dedicated team looks after you from your first conversation to the day you get your keys.
You’ll start with one of our experienced sales and design consultants, who will help shape a concept design that suits your block, your budget and your lifestyle. Once you’ve signed on, your dedicated client liaison will welcome you and guide you through every step, from approvals right through to interior design selections.
The details that make a home work are often simple: somewhere quiet to work, space for the kids or a kitchen with room to gather. These are some of the features Perth families ask us about:
A scullery or butler’s pantry, to keep preparation and dishes out of the main kitchen when friends come over.
A home office or study, with a quieter spot for work or homework.
A theatre room, giving the family another space to relax.
A kids’ wing, with bedrooms, a bathroom and a play area close together.
A master suite away from the street, for a little more peace and privacy.
Living areas that open onto the alfresco. A comfortable connection between the kitchen, living room and backyard.
Energy efficiency built in. Thoughtful orientation, glazing and insulation help your home stay comfortable and meet current energy efficiency requirements.
Room to grow. A flexible study or theatre can give you options as your family’s needs change.
We’ll help you work out which features matter most to you and find a plan that brings them together.
If you haven’t found the right layout, we can help you create one. Your block might be narrow, sloping or on a corner, or you might have particular ideas for your home. Our design team will work through those details with you, from the first sketch to the final plans.
If you’re still exploring your options, our guide to a custom home builder vs a project home builder explains the different approaches. You can also visit our new homes in Perth page to see how we help from land selection to handover.
A floor plan needs to suit your land as well as your family. These five questions are a useful place to start:
Its frontage and size affect which plans fit and where the garage can go. We’ll help you check the dimensions before you choose.
North-facing living areas can make good use of winter sun. We also consider summer shading as part of the energy efficient design.
There may be requirements for the facade, garage position or fencing. It’s helpful to check these early.
Think about how your household might change and whether a flexible room would help.
Include site costs and your chosen finishes as well as the home itself. We’ll talk you through what the quote covers.
If you own land, send us the lot details and we’ll help you find designs that fit. If you’re still looking, we can talk through land options or a house and land package in Perth and the wider metro area.
Once you’ve chosen a design, we’ll check it against your block and work through any changes. Our team handles approvals, engineering and compliance, while you choose colours, fixtures and finishes with our interior team. We’ll keep you informed through construction to handover. Each home also comes with five independent building inspections at key milestones, carried out by Structerre Consulting Engineers. You can read more about our new home builder process and the terms of our 10-month build guarantee.
If you’d like help with finance, our in-house brokers can explain construction loans and home financing options. They can also check whether a low-deposit Keystart loan could suit your situation.
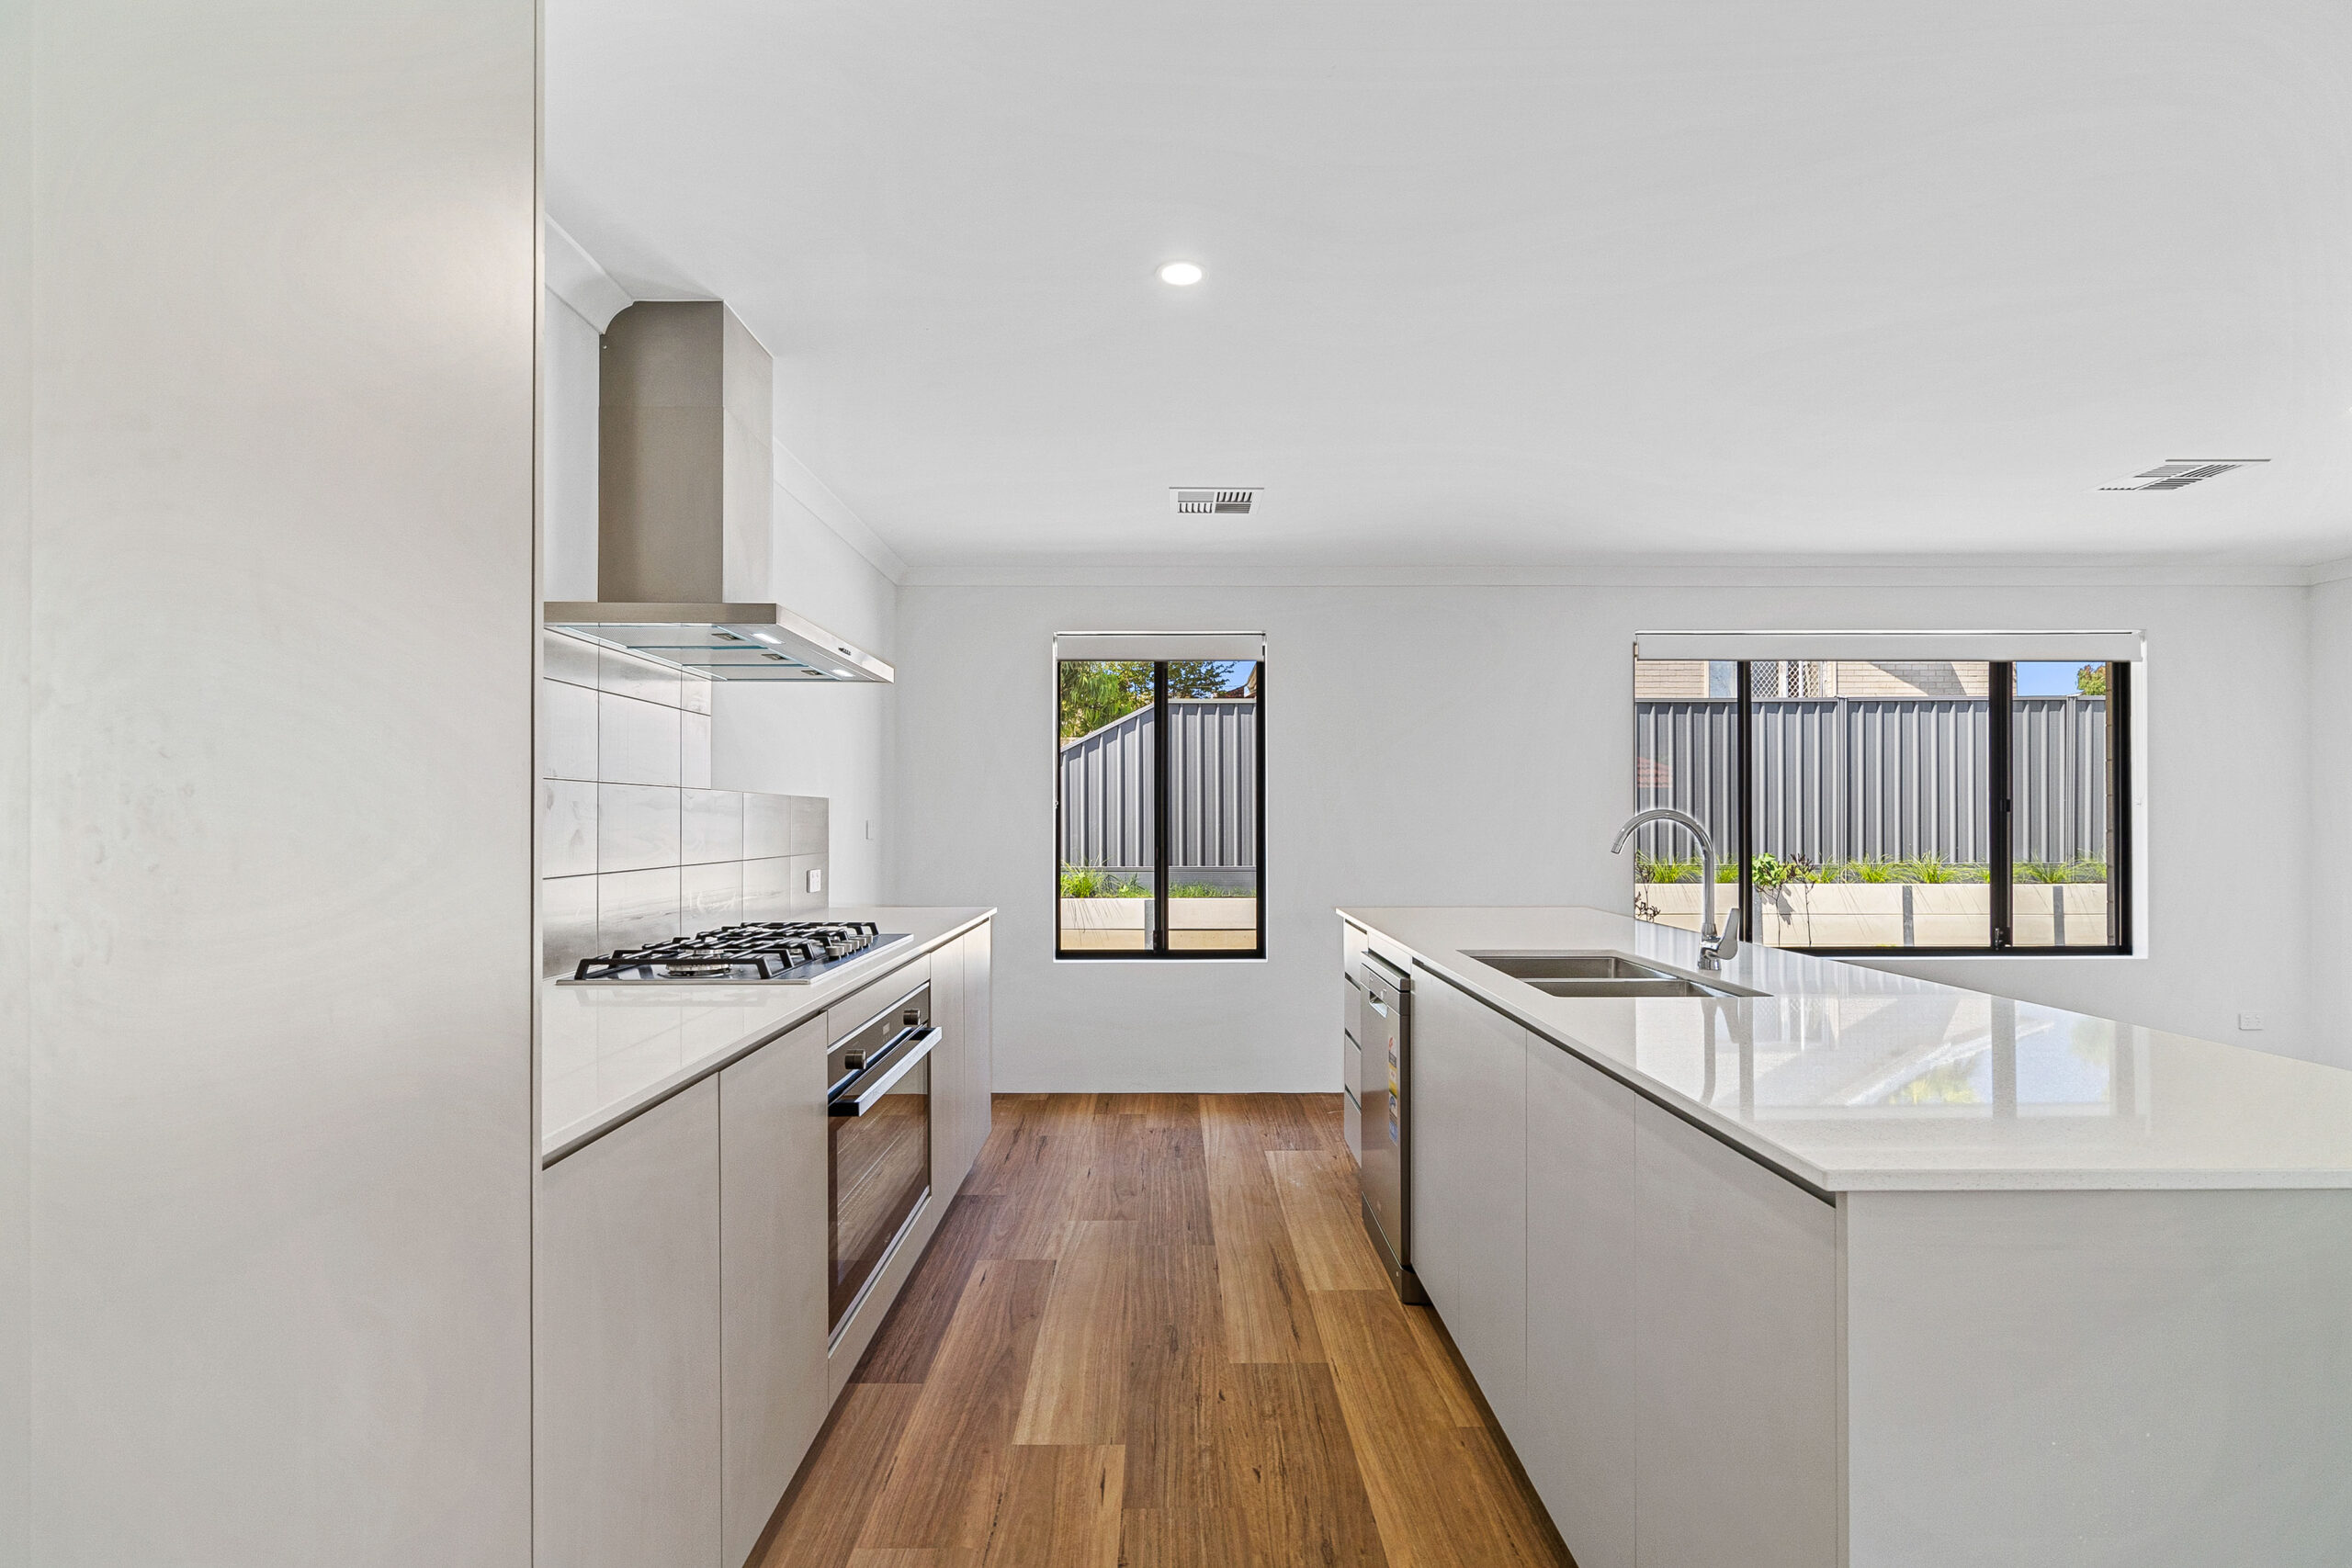
Real stories from real people who trusted us to build their dream homes across Perth’s south west.
“The finished product was far better than what we expected. The team’s responsiveness and clarity throughout every step of the process made building our home in Baldivis an absolute pleasure.”
Baldivis
“As a first-home buyer, the whole team guided me through the entire process—from finance approval to choosing the right upgrades. My build was completed ahead of schedule with no cost blowouts.”
Byford • First Home Buyer
Every story we hear from our clients is a reminder of what matters most: delivering a beautiful new home that people are proud to live in.
Yes. We can help you move walls, rework the kitchen or add a study, with no separate fee for the design changes. If a change affects construction costs, we’ll explain that before you decide.
Yes, our published range is single storey. If you’ve got another type of home in mind, let us know when we first talk. We’ll help you work out whether we’re the right builder for your plans.
Yes. If our existing layouts don’t suit you, our designers can work with you on a custom home. We’ll start with your block and talk about how you’d like to live in the space.
We design our new homes to meet current energy efficiency requirements, including the 7-star standard under the NatHERS pathway. Orientation, glazing and insulation are considered as the plan develops, with the assessment completed before construction.
Yes. We can arrange a visit to a home under construction in the Perth metro area, so you can see the materials and workmanship as the build progresses. You can also browse our work for completed projects.
Our new homes come with a 10-month build guarantee, subject to terms and conditions. Design, approvals and finance are arranged before construction begins. We’ll explain the timing so you can plan for each stage.
Tell us what you’d like from your home. Bring your block details, a few ideas and your budget, and we’ll help you find a starting point that feels right for you.
Contact Armour Homes for a free consultation. Call our sales team on 08 6285 3123, head office on 08 6507 0923, or email us at enquiry@armourdev.au. We’re here Monday to Friday, 8:30am to 4:30pm, and we’d be happy to help.